Thursday, June 16, 2011

STONE

100 years ago, a stone building would have had solid masonry walls. Today, this is seldom if ever done. Due to its high costs in both labor and materials, and to the increased demand for energy conservation, stone is laid as a veneer over a well insulated wood framed wall. Even used as a veneer, stone is a fireproof and low maintenance exterior material. Used inside on fireplaces and as an accent material, stone adds warmth and character. Different types of stone, many different colors and shapes, different patterns of laying the stone and different methods of finishing the mortar joints allow for an endless variety of looks.


With "true" stone, masons place individual rocks or stones, set in mortar, against a framed wall. The stone starts on a "brick ledge" formed in the foundation. The wall is sheathed with plywood or O.S.B. board covered in building paper or Tyvek to keep moisture away from the wood. As the stone rises, galvanized steel anchors are attached to the framed wall and extend into the mortar joints to keep the stone veneer attached to the framed wall. Using "true" or full sized stone as a veneer is a costly way to have a stone exterior on your home. The "brick ledge" requires a thicker and more costly foundation. The materials are expensive. The labor, utilizing skilled masons, adds to the costs. "True" stone is often used as a finish material on fireplaces.


Thin stone veneer is sold by some brick and stone yards. It is real stone, cut thin to about 1 1/2" thick. Flat and corner pieces are available. This material, which is real stone, is mortared onto what is similar to a stucco base. There is no "brick ledge". The lower weight than a "true" stone wall means there is seldom an engineering problem and a conventional foundation is used. This thin stone veneer is still laid by masons, but goes up faster than "true" stone, saving labor costs. Individual pieces can be chipped to fit, a broken edge shows only the stone selected. Corner pieces make columns and arches easy. Thin stone veneer adds a moderate cost to obtaining a stone exterior on your home.


Concrete stone, also known as synthetic stone, is cast from concrete with colors added. Different molds give a variety of shapes. Using shape, patterns and color, many types of stone construction can be replicated. Concrete stone is laid up similar to thin stone veneer, with no "brick ledge". Both material costs and labor are lower, making concrete stone veneer the lowest cost way to have a stone exterior on your home. Corner pieces are available. Concrete stone can not be chipped or broken without showing the uncolored concrete interior.


Basically, all stone veneers are laid like giant jigsaw puzzles. How good the stone looks, how much it resembles real, old fashioned masonry, depends on the skill of the masons. Even with the lower costs of stone veneers, tight budgets usually mean restricting the amount of stone veneer used. Since stucco and other sidings are less expensive, stone veneer is often used as an accent. Stone veneer, with its higher costs, is placed at entries and approaches, then not used at on the rear and unseen portions of the home. Trim, headers, door and window outlines can be done in any style. Rustic, traditional or contemporary designs can be built with stone veneer. All stone veneers help to seal the house against air infiltration making the home more energy conserving.   


Photos, in the order shown.
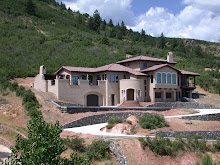
Carpenter residence, Tabernash, Colorado. "True" stone veneer. 
Schurr residence, Fraser, Colorado. "true" stone fireplace.
Wilson residence, Littleton, Colorado. Thin stone veneer.
Christensen residence, Larkspur, Colorado. Concrete stone veneer.

Monday, June 6, 2011

PURCHASING LAND

Buying a piece of land for a custom home is one of the largest purchases you will ever make. With such a large investment, it's best that you research the project and consider all the variables and your goals. Land may be sold as a large acreage in a rural area or as a small lot in a sub-division. There are many aspects to consider and we will discuss some of them here.
Generally, land in a sub-division, near a city, near a ski area, in a prime vacation area or with dramatic views will command a higher price. Land in remote areas, with poor access or with a north facing building site will sell for a lower price. Construction costs when you do build will be highest in ski areas and places with large numbers of vacation and second homes. Costs to build in semi-rural areas, on the edges of cities and in places where suburban builders work will be more reasonable. Surprisingly, construction costs in the remote and rural areas will not be much different.
Buying land adjacent to open space or government land has the advantages of feeling larger, being more privaye, but may cost more.
Some of the aspects to consider about land before you purchase depend on your planned use. Will the site be a future vacation home or a full time home? Will there be children? Are they school age and will they ride a bus to a local school? Is there convenient access to the things you like and need? Ski areas, restaurants, shops and airports?
Most rural or large acreage sites will use a well and septic system. Most sub-divisions will have sewer and water. There may be design covenants and a design review process. Are there restrictions on size, style and placement? Taxes need to be considered. On large acreage, an agricultural tax status may be obtained to lower property tax. On a 35 acre lot that may mean raising your own cattle. On very large acreage that often means letting a local rancher lease the grazing rights. A conservation easement could be considered. Heavily treed parcels may not stay heavily treed. In addition to some trees cut for construction, one site lost many of its trees to pine beetles.

Climate should be considered. What spots on the property recieve full sunlight? Good winter sun on the garage apron and driveway help clear snow. Are there trees to slow the wind? A well built house makes little noise in a strong wind, but what about being outside? What is the local zoning? Is a guest house desired? Is it allowed? Are there good views? One trick is to bring a step ladder to a site and check what the views will be from the main floor. They are often better than from the ground. Is there privacy from neighbors, existing and future.

David Elfring Architect will make a site visit to your property, newly bought or still being considered. He will visit a site in most parts of Colorado within about a four hour drive from Castle Rock, Colorado. He will discuss with you; potential house sites, access, utilities, budgets and your requirements. Stakes will be placed to allow for future soil tests and a contour survey. The Architect has made these consulting visits near Walsenburg, Canon City, Fairplay, Salida and other spots in Colorado. Consulting fees begin at $500.

Photos, in the order shown; 
Lyon cabin, Fox Adres Country Club, Red Feather Lakes, Colorado, before & after                        
Schurr residence, Fraser, Colorado, before & after.

Monday, September 7, 2009

REMODELING AND ADDITIONS:

Architects are sometimes called on to remodel all or part of an existing house, to design an addition to an existing house or to do a combination of the two. Designing a whole house remodeling project is similar to designing a new home. The Architect must consider the Owner's goals, desires and budgets. The design must also incorporate the existing house's structure, style and site.

When adding onto or remodeling an existing house, the Owners may require a larger home. They may have lived in the house for many years or they may have just bought the property and seek to update the existing building to meet their needs. They may want an upgrade on crucial spaces such as the kitchen or baths. The Owners may want the additions and remodeling work to blend seamlessly in with the existing house, creating a home where the addition seems like it was always there. Or, they may want to give the finished project an entirely new look.

The photos show an addition and remodel to an adobe ranch house over 100 years old, near Kit Carson, Colorado. Each generation, the family working the ranch moves into the ranch house. Each generation, there has been some remodeling done and additions added.

In the past, the home had a shallow pitched metal roof added. Ceilings were lowered from 10 feet to 8 feet in height. Many rooms had dated wood paneling. Addition on addition, built over the years, had resulted in an awkward and unusable floor plan, unsuited for a modern family.

The Owner's goals included adding a new garage and a second story family room and office. All the childrens' bedrooms and baths were remodeled. A master suite was created in a way that granted privacy and improved circulation through the house. Ceilings were restored to the original 10 foot height. All this, plus a general, overall remodel, was to be done in a way that added a southwest character to the home.

The southwestern character was gained through the use of tile and wood floors, kiva fireplaces, viga and latilla ceilings and dramatic arches cut through thick adobe walls. The addition blends with the existing house using stucco walls to match the old adobe in texture and color and continuing the metal roof, which is shaped to resemble a barrel vault tile roof.

An important aspect of the entire project was the budget. All projects have a budget that must be met. Careful planning, limiting the remodel work and eliminating extravagant items kept the costs under control.

Small touches and thoughtful details by the Contractor and Owners during construction added to the drama. In a few spots, the original adobe blocks were allowed to show through the final plaster. The ranch brand was burned into wood trim as a decorative element giving the new work a tie to the past.

Monday, March 9, 2009

ARCHITECT DESIGNED CUSTOM HOMES: MATERIAL CHOICES

A wide variety of materials are available for use in the construction of an architect designed custom home. Many factors influence the choices; costs, budget, maintenance, the site, the style of home and the Owner's preferences. Those materials used in a custom home should be decided prior to design. The materials chosen will have an impact on the design of the custom home. An earlier blog discusses roofs. This blog will discuss wall materials, doors and windows. The choice of materials used in custom homes is wide and materials may be combined.

Wood Siding: Many types of wood siding are on the market, both new materials and old or recycled wood. All wood siding should be placed over an anti-infiltration barrier. Vertical wood siding, used in dramatic contemporary designs and the "mine shaft" look, requires horizontal nailing framing at 24" o.c. Wood siding can be stained or painted. Wood weathers badly in Colorado's high altitude and extreme climate. It requires frequent maintenance and refinishing.

Stucco: Stucco is a very commonly used siding material, both for its look and its lower maintenance requirements. With stucco, the color is in the final coat, so no painting is required. Trim and special shapes can be built right into the stucco. Some small cracking is expected and tolerated. Synthetic stucco over glued down insulation board was popular a few years back. This product had some problems, and code and insurance issues pushed the industry back to old fashioned "hard coat stucco" using Portland cement. This material resists birds and has a more solid feel to it.

Brick: Brick is an attractive and long lasting exterior material. It seldom requires any maintenance. There are endless choices of different bricks available. Brick seems best to fit in suburban and urban sites design wise, and it does not seem as acceptable in rural locations.

Stone: Stone is again available in an endless variety of choices. Today, it is most commonly applied as a veneer. The stone is laid against a wood framed wall covered in a waterproof material. This allows for the benefit of a well insulated wood frame wall while reducing the amount of stone and the labor to lay it. This true stone, even laid as a veneer, is expensive. Material and labor costs are high. To give the look of stone at a lower cost, synthetic stone can be used. Synthetic or cast stone is colored concrete, formed in molds that give it the appearance of stone. It is laid as a veneer against what is basically a stucco base coat. At a higher cost, though still lower than full stone veneer, is a thin stone veneer. It is available from Telluride Stone and Robinson Brick. Thin stone veneer is made from real stone, cut to about 1" thick. Corner pieces are also supplied. It is also laid up on a stucco base coat. Because this material is real stone, it can be chipped and shaped and has a truer stone appearance than concrete stone.

Other Materials: Other material choices for custom homes exist. Various metal sidings are available. Corrugated steel is currently popular. Hardboard siding gives the look of painted wood at a lower cost and with less maintenance. Any material can be used, but some thought must be given to the materials lifespan, its maintenance and its weathering.

Doors: Doors, and in particular, entry doors, come in thousands of styles and finishes. Owner's will often pick their favorite out of a catalogue available from the manufacturer or on the Internet. Doors are often chosen as an allowance item. They are usually wood, but can be insulated steel.

Garage Doors: Garage doors are also available in a multitude of style and finishes, but can also be easily custom made. For a one of a kind custom garage door that fits perfectly into your custom home design, wood siding and trim can be applied to a Masonite door. This door will require heavy duty tracks and hardware. If windows are desired in the garage door, or budget dictates, a manufactured door can be bought. Again, there are catalogs available and Internet sites to view products. These doors can be steel, insulated steel or wood. Steel doors are painted and require less maintenance than wood doors. There are even steel doors coated with a wood like product that accepts stain.

Windows: All custom homes should use a good, high quality window. Best are aluminum clad wood windows. The exterior is colored aluminum, available in almost any color and very low in maintenance. Inside is stained or painted wood. All windows should be insulated glass and have a low e coating for energy conservation. Windows can make up 20% of the heat loss of a house. A good window reduces energy consumption and resists air infiltration.

Sunday, January 18, 2009

ARCHITECT DESIGNED CUSTOM HOMES: ROOF CHOICES

Most architect designed custom homes use some variation of a flat roof, a metal roof, a tile roof or a fiberglass asphalt shingle. The choice depends on the style and concept of the house, the climate of the site and the budget.


FLAT ROOFS: This is probably the most expensive roof system. A flat roof is not actually flat, it slopes slightly to drain, about 1/4" per foot. The slope is created by roof trusses or tapered roof insulation boards. The roof drains through scuppers and downspouts. Most flat roofs today use some version of an EPDM rubber roof membrane. This membrane can be glued down or have a round river rock ballast. Along with a high initial expense, flat roofs are more prone to problems and maintenance than other types of roof. Flat roofs are often seen in southwestern and contemporary designs.


METAL ROOFS: Metal roofs are the second most expensive roofs. They are usually steel, but come in a variety of types; corrugated, standing seam and panels, and also in a variety of colors as well as unfinished rusting steel roofs. A metal roof can be used on very low pitched roofs. They are often used in heavy snow areas because snow tends to slide off. They are fireproof. They can drain though gutters and downspouts.


TILE ROOFS: Most tile roofs use a concrete tile, better able to withstand freezing than the old clay tiles. They come in a variety of shapes and styles; barrel vault, shake, bar, and slate. Each profile comes in a variety of colors and a roof can be made of a blend of colors for a true custom look. Tile roofs are less expensive than metal, they are fireproof, and considered a lifetime roof. Any style of home can find a tile roof to compliment the design. They drain through gutters and downspouts.


]


FIBERGLASS ASPHALT SHINGLES: Fiberglass asphalt shingles can be a Class A roof, fire resistant. They are far less expensive than any of the previous roof choices. Fiberglass asphalt shingles come in a wide variety of styles, shapes, profiles and colors. Drainage is through gutters and downspouts. This is the most widely used roofing material on custom homes.


ROOFING PAPER: All sloped roof materials go over some form of roofing paper. It can be nailed down or self-adhesive. It protects the wood roof deck from moisture.

ICE SHIELD: In cold climates. Ice Shield, a bituminous, water proof, self-sealing membrane is places at all eaves, valleys and trouble spots. It helps prevent ice dams and other snow and ice related problems. In heavy snow areas and at high elevations, the entire roof may be covered in Ice Shield.

COLD ROOFS: In very high elevations and heavy snow areas, a cold roof is often used to avoid problems due to cold and snow. The roof is framed with a roof structure and sheathing, then an air gap is framed, often flat 2x4's and a second layer of roof decking. This gap is vented. The final roof material goes over this double roof. This double, cold roof prevents snow and ice build up. New methods of spray on foam insulation against the underside of the roof can eliminate the need for a cold roof.

OTHER ROOFING MATERIALS: There are other roofing materials available to choose from. Wood shakes, slate and synthetic roofing materials are sometimes used. Wood shakes are seldom used anymore because of fire danger and their weakness in hail. Slate is very expensive. New, synthetic materials are an unknown when considering how long they will last.

Monday, October 27, 2008

SANTA FE STYLE IN COLORADO


Santa Fe style homes are sometimes built in Colorado, They just are built slightly different than a home in New Mexico. Actually, few homes even in Santa Fe are built of adobe. Most houses are of light wood frame construction with a stucco exterior.

In Colorado, walls are built using 2x6 framing. Some special walls are double framed to create the look of a thick, adobe wall. Windows are ordered with a 2x4 jamb, allowing the drywall to curve into the window. Door jambs and wall corners are also edged with a radius curve. The final texture or wall finish is as handcrafted as budget allows, the more hand crafted the look, the higher the cost.

Roofs are "flat" only in the interior framing. The surface of the roof slopes slightly to drain toward the scuppers and downspouts. "Cannales" traditional in Santa Fe are avoided because of problems in the Colorado climate. Some form of a rubber roof membrane is used as the waterproofing. The drainage slope can be done with tapered roof insulation or by using sloped trusses.

Timbers, logs and corbels help give the Santa Fe look. Corbels and matching timbers are often ordered from Santa Fe lumber yards. Latillas, usually branches in New Mexico, are sometimes made of cedar fence splits, cheaper, easier to install and less likely to house spiders. Mexican tile and gas burning kiva fireplaces are available anywhere.

Sunday, September 14, 2008

RECYCLED WOOD


Recycled, aged or used wood is used primarily for siding, timbers and flooring in custom homes. Recycled wood is obtained from companies that salvage and disassemble old barns and structures. www.trestlewood.com Occasionally, a client finds and dismantles an old barn themselves.

Siding can be recycled wood milled into a ship lap or other profile, or it can be simple planks. Either way, the siding should be placed over an anti-infiltration barrier. If simple planks are used, there will be gaps between the boards. Any form of old wood may also have open knot holes. So that the white of the anti-infiltration barrier does not show through, black construction paper is placed just below the wood. Used wood as siding can be run vertically or horizontally, vertical wood siding requires horizontal nailers in the framing.

Timbers of aged wood are chosen for their look and character. Old wood timbers usually will not shrink, twist or crack as much as a new, wet wood timber.

Recycled wood for flooring can be obtained from specialty suppliers, ready for installation. It can also be found on old buildings and milled for floor use. Again, it is chosen for look and character. Again, its age and stability help it resist shrinkage.

This home in Winter Park, Colorado was designed by David Elfring Architect and built by Terra-Firma Custom Homes. wwwterrafirmacustomhomes.com